
Enhanced Visuals
Discover More!
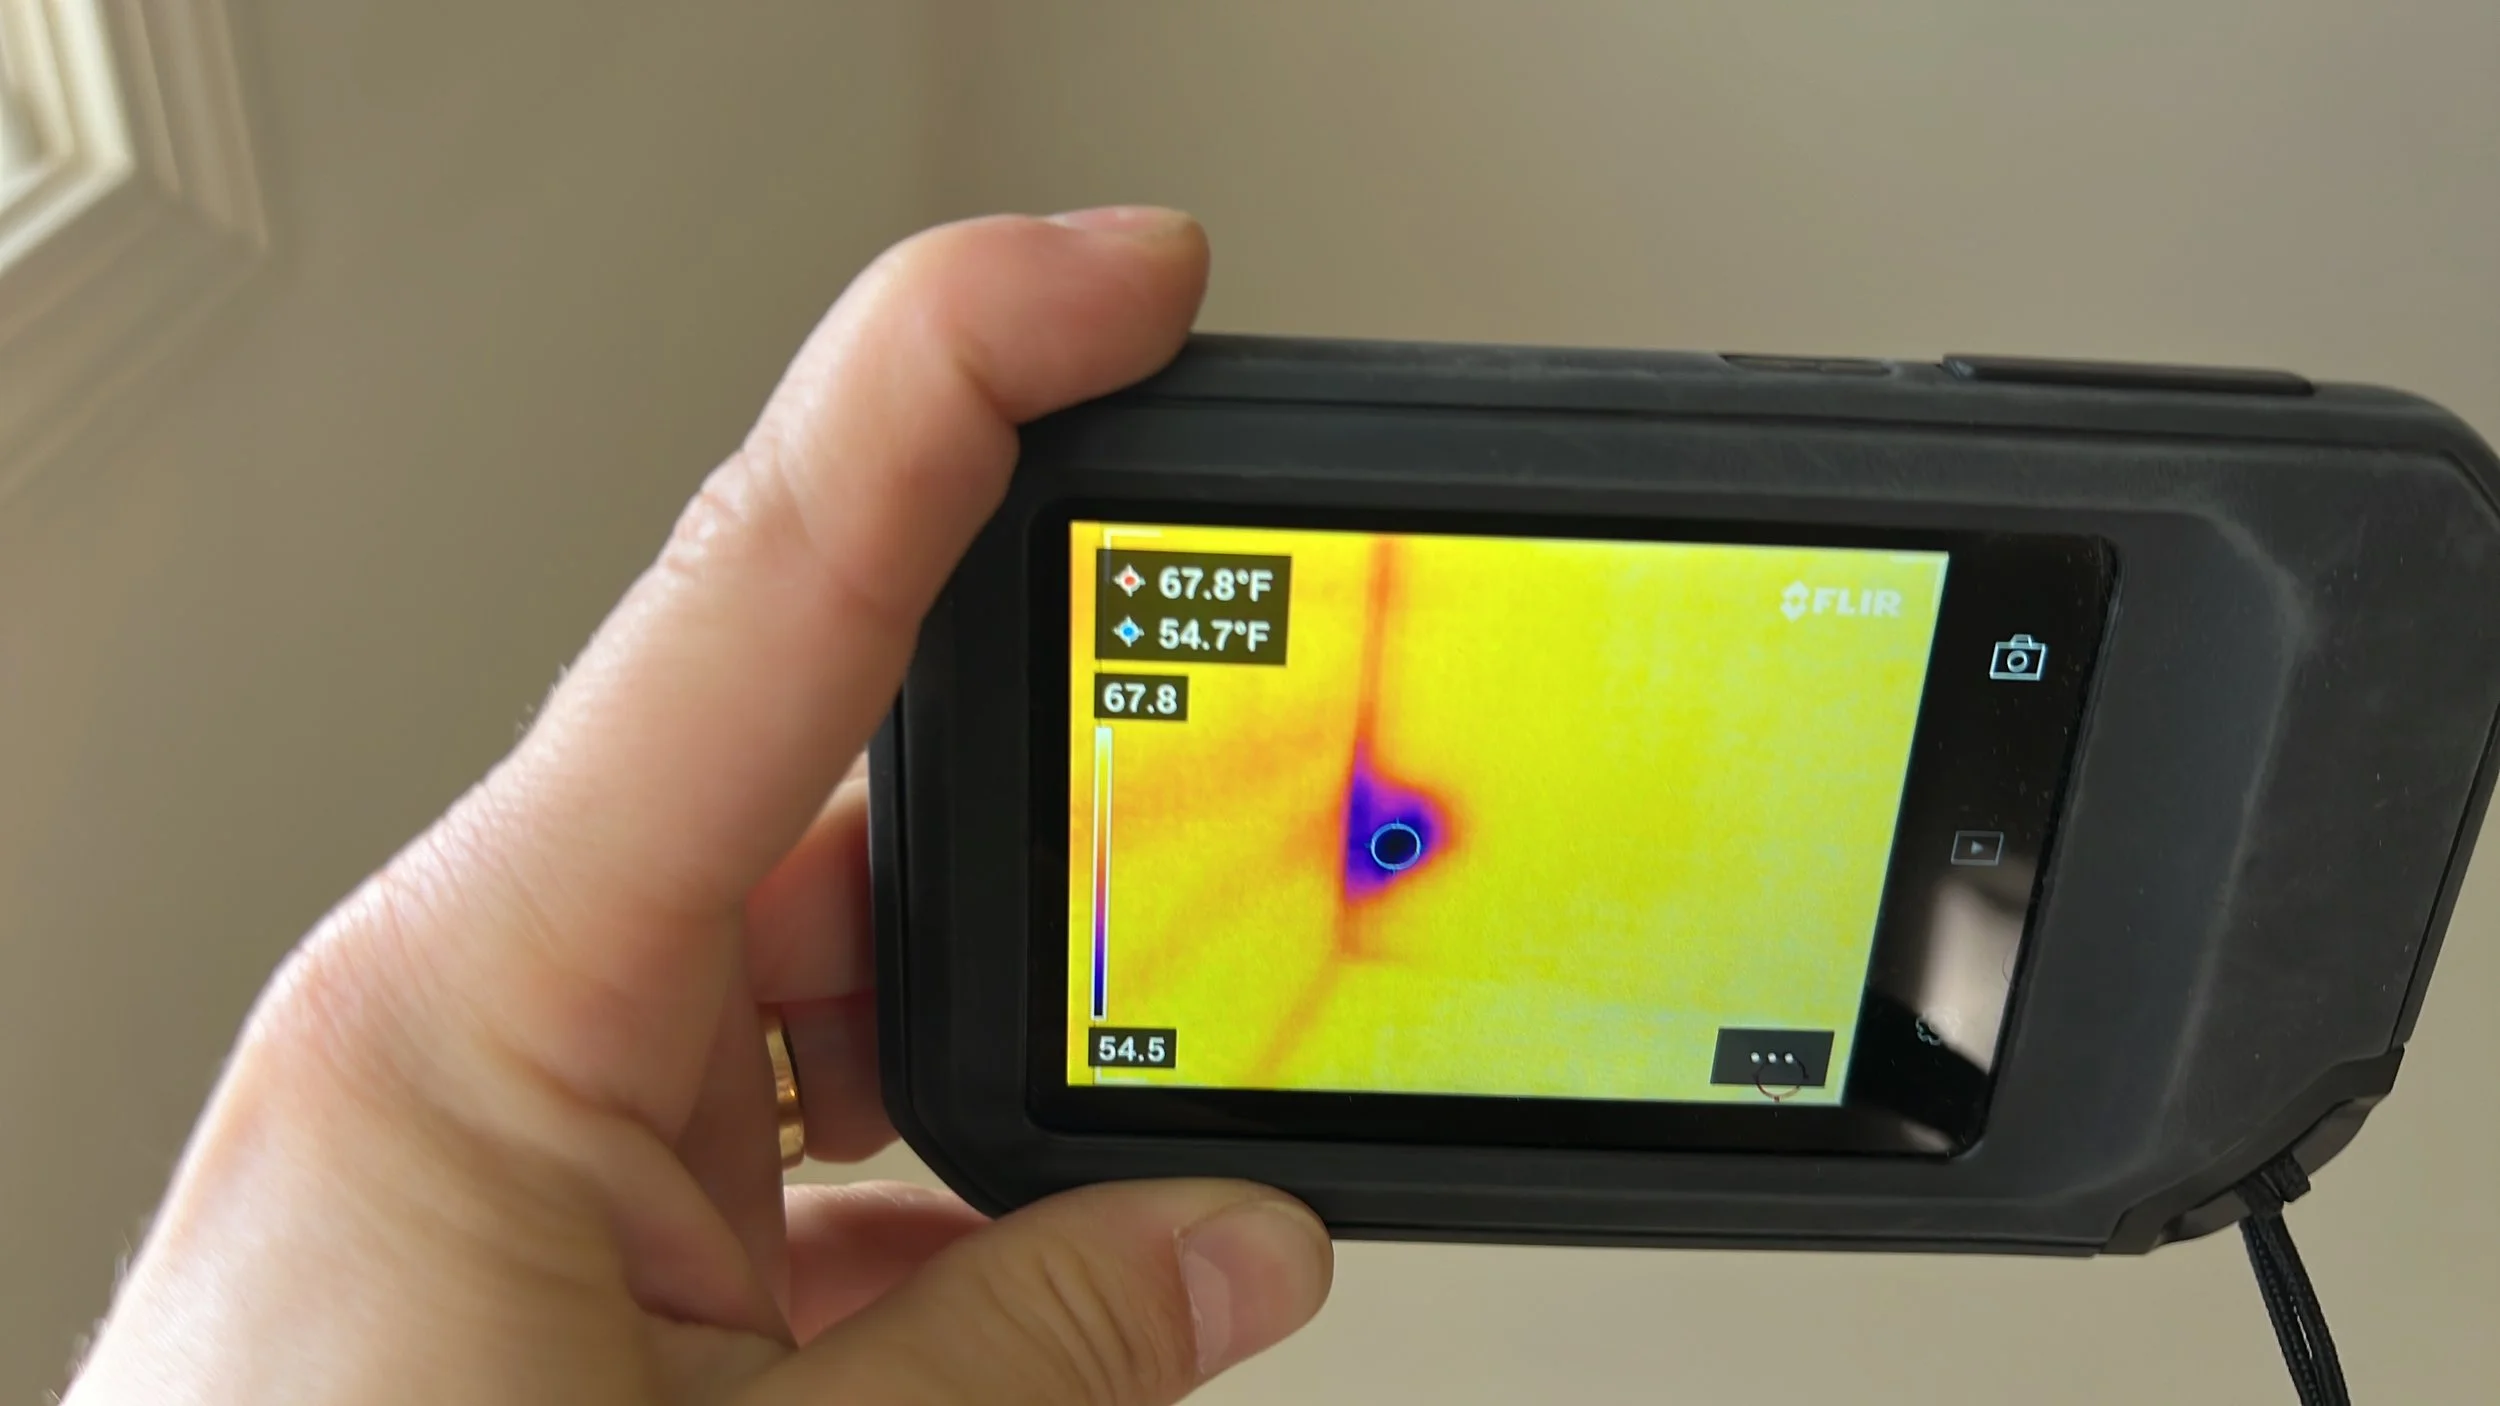
Take your home inspection to the next level with Enhanced Visuals. We provide detailed 2D floor plans, thermal energy efficiency scans, and immersive 360-degree photos, giving buyers, sellers, and agents a clearer, more comprehensive view of the property. Our cutting-edge technology helps uncover hidden issues, improve decision-making, and offer a deeper understanding of any home. See beyond the surface—schedule your Enhanced Visuals inspection today!

360 Degree Photos
2D Floor Plans
Four Bedroom Custom Built Home
Click Images Below to View Larger
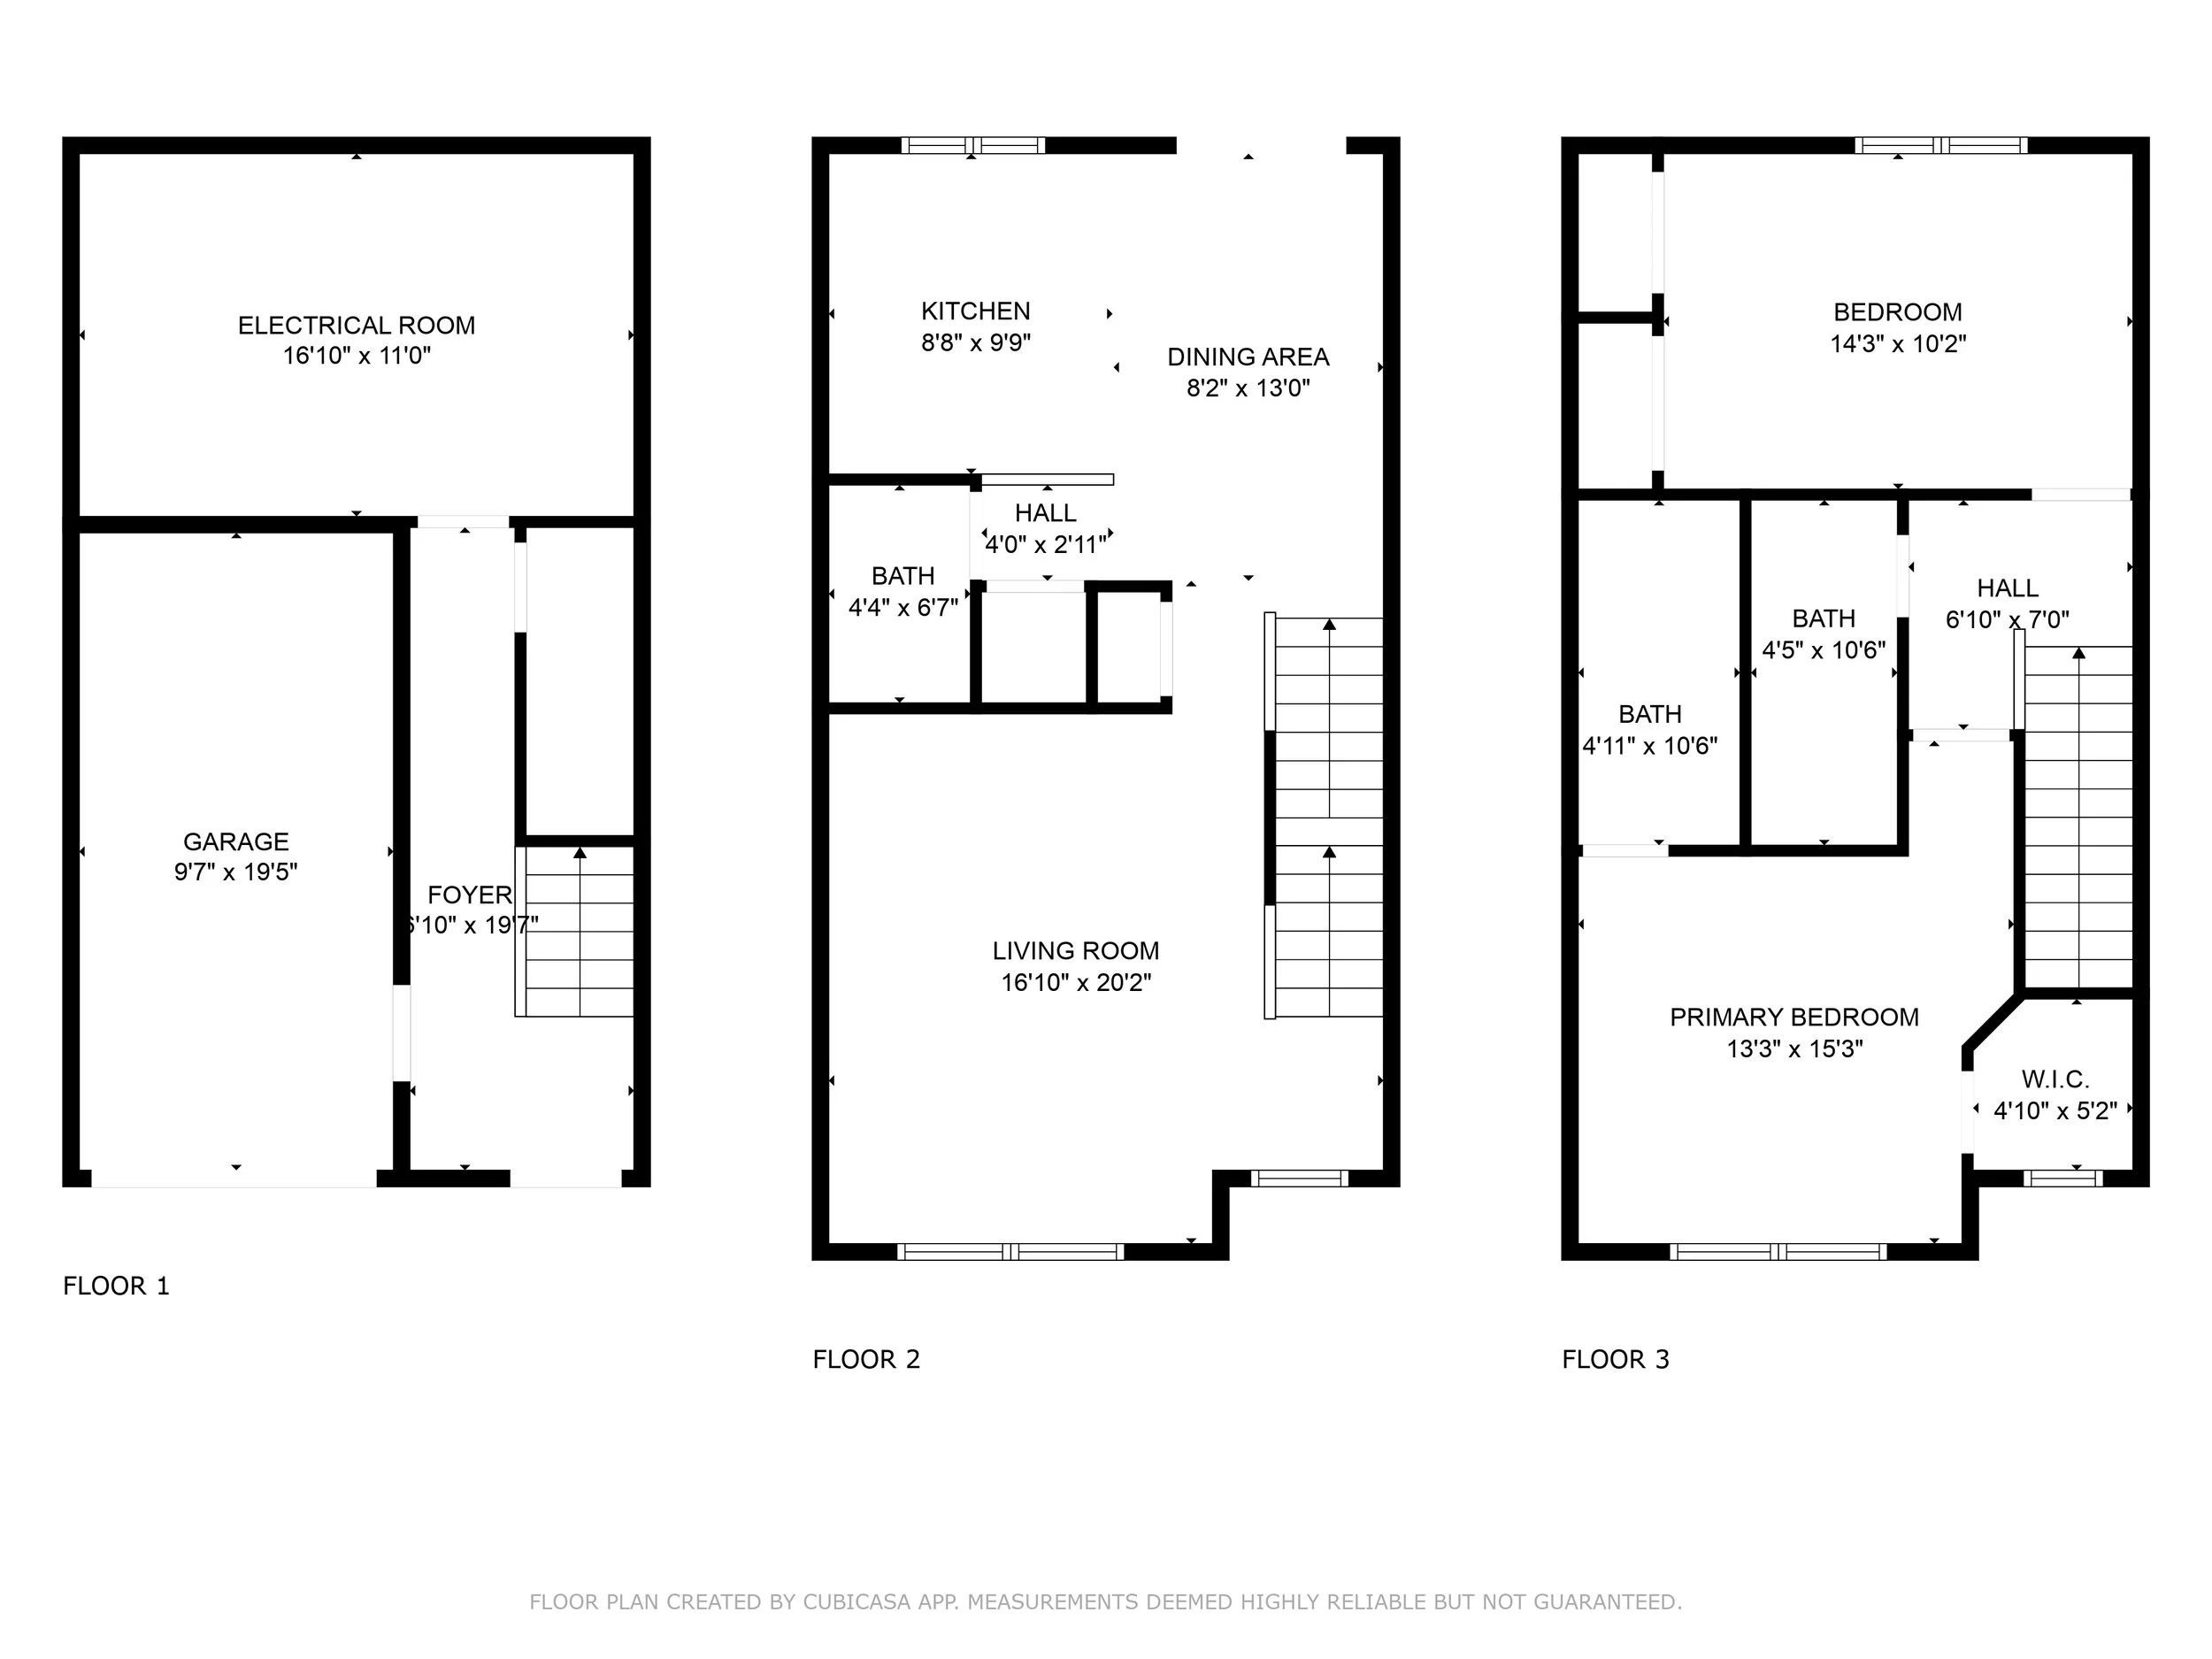
Two Bedroom Townhouse Condo

Classic Old Farm House
Thermal Imaging

Frequently Asked Questions:
-
Our Enhanced Visuals package includes 360° photos of each room, a 2D floor plans, and thermal imaging scans to help identify potential energy inefficiencies or hidden issues.
-
Not at this time (but we’re working on it — we provide 360° snapshots each room, not a continuous walk-through tour. These images are great for remembering layout and visualizing each space before closing.
-
Our 2D floor plans show room dimensions (width and length only) and a complete building layout for easier space planning, renovation prep, or just helping you remember how the home flows. Our floor plan is not an architectural drawing and does not measure window sizes, lengths of specific walls or window to window dimensions. Check out our example floor plans above to get a sense of what they look like.
-
Our thermal scan uses infrared imaging to detect potential heat loss, missing insulation, moisture intrusion, or air leakage that can affect energy efficiency and comfort in your new home.
-
Thermal imaging is completed on site and included in your home inspection report immediately after the inspection.
You’ll receive all all 2D floor plans and 360 photos with 24 hours of your home inspection as there is additional processing that needs to take place after the inspection.
-
Not at all. As long as we have access to the entire home during the inspection, we’ll capture everything needed and send it directly to you after processing.